
Optical measurement
Camera Vision
Calibrated camera measurement for wheel alignment, tread-depth inspection and visual workshop workflows.
Technology principle
Camera-based measurement for alignment and tire inspection.
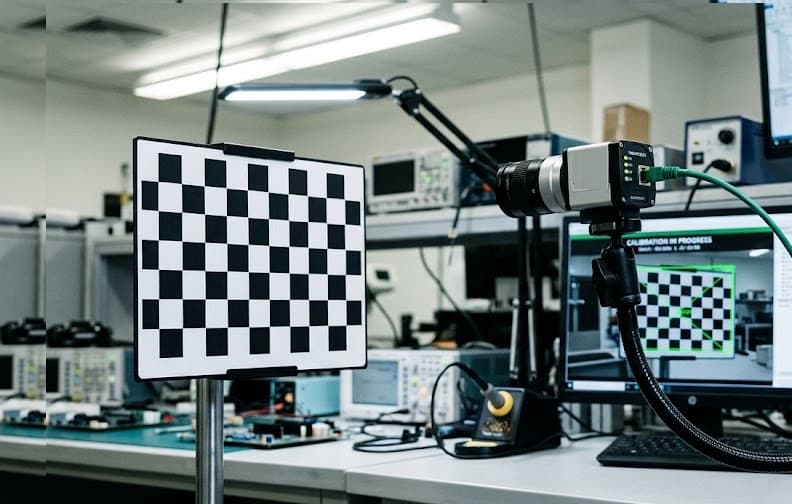
Camera Vision combines calibrated cameras, optical targets, structured light, image processing and pattern recognition. In tread-depth scanning, a projected line reveals the tire profile while the camera observes and calculates the surface geometry.
- 01
Alignment imaging
Track target position and wheel geometry through calibrated multi-camera measurement.
- 02
Projected-line imaging
Analyze the deformation of a projected line to reconstruct the tread profile.
- 03
Pattern recognition
Convert visual information into repeatable measurements and technician guidance.
Applications
Where Camera Vision is used.
The same camera principles are used for alignment target tracking and drive-over tire inspection.
Technology and application
Choose technology around the workshop objective.
TreadPlus can help connect measurement, equipment and support to the services your workshop intends to provide.